A permanent gazebo, pergola or patio is one of the most popular backyard projects in Australia. It can create an outdoor room for meals and entertaining, shade a deck or pool area, cut summer heat on north- and west-facing walls, and give climbing plants a frame to grow on. Unlike a pop-up gazebo, it is building work. It needs to stand up to local wind, sit on proper footings, keep water away from the house and meet planning and building rules.
This section explains the choices and the process in general terms, so you can have better conversations with your council, designer and builder.
Guides in this section
- Gazebo vs pergola vs patio: the types of shade structure and what each does well.
- Council approval: exempt development, permits and what councils look at.
- Materials: timber, steel and aluminium, roofing options and coastal and bushfire considerations.
State rules
Approval
Plus local council
H3
Treated pine above ground
H4 for in-ground posts
Wind region
Key design input
Varies by location
The main types
Garden gazebo or pavilion. A freestanding roofed structure, often octagonal or square, with open sides. Traditional garden gazebos and rotundas have a pitched or domed roof. Bali huts and other pavilions use steep thatch-look roofs.
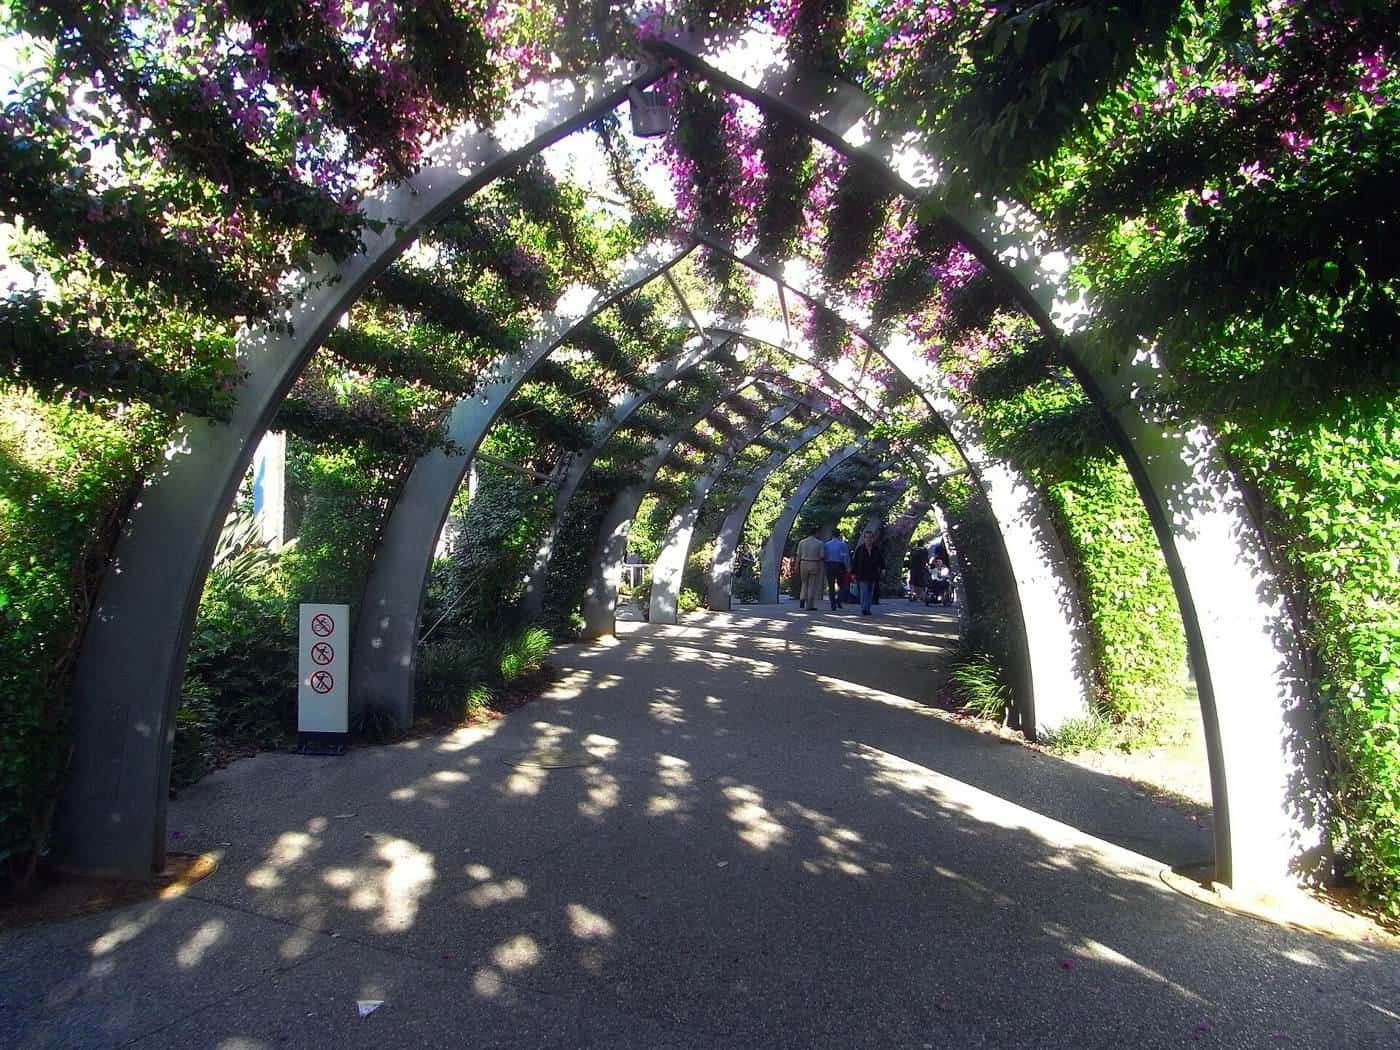
Pergola. A frame of posts and beams with an open roof of rafters or battens. Climbing plants, shade cloth or adjustable louvres can be added. Pergolas can be freestanding or attached to a house.
Roofed patio or verandah. A pergola-like frame with a solid roof such as metal sheeting or polycarbonate. It shelters from rain as well as sun, but is a bigger structure and more likely to need approval.
Carport-style and kit structures. Prefabricated steel or aluminium kits are available in many sizes. They still need the right footings and wind rating for your site.
See gazebo vs pergola vs patio for a full comparison.
Planning a permanent structure
Start with how you will use it. A dining area needs room for a table and chairs plus space to move. A barbecue area needs ventilation and clearance from combustible materials. A pool-side structure must not compromise pool fencing or create a climbable object near the fence.
Check the site. Look at the sun's path through the day and year, prevailing winds, drainage, underground services, easements and sewer lines, boundaries and neighbours' outlook. Use Dial Before You Dig (now called BYDA, Before You Dig Australia) before digging footings.
Check the rules early. Contact your council or use your state's planning portal to find out whether your design is exempt, needs a fast-track approval or needs a full application. Bushfire-prone land, heritage areas and flood zones can have extra requirements. See our council approval guide.
Design for wind. Australia is divided into wind regions, with the highest design wind speeds in the cyclone-affected regions of northern Australia. A structure that is fine in a sheltered suburb may need heavier members, bracing and larger footings on an exposed coastal site. Kit suppliers should state the wind rating, and engineers can certify custom designs.
Use licensed trades where required. In many states, building work over a set value must be done by a licensed builder, and all fixed electrical work, such as lighting and fans, must be done by a licensed electrician.
Shade and comfort
The Australian Government's Your Home guide explains how shading on the north side of a home can block high summer sun while letting lower winter sun in, and how west-facing walls and windows need protection from low afternoon sun. A pergola with deciduous vines or adjustable louvres can do this well. A solid roof gives year-round shelter but can make adjacent rooms darker in winter.
Common mistakes
- Building first and asking the council later.
- Under-sizing footings and posts for the site's wind.
- Letting water from a new roof drain onto a neighbour's land or against the house.
- Using untreated or wrongly treated timber in the ground.
- Forgetting pool fencing and bushfire requirements.
Getting quotes
Ask for written quotes that list the design, materials, sizes, footings, finishes, who is responsible for approvals and certificates, the timeline, payment stages and warranties. Check the builder's licence with your state regulator, ask about home building insurance or warranty requirements for larger jobs, and compare like with like. A cheap quote that leaves out approvals, footings or rubbish removal may not be cheap.
Maintenance
Even a well-built structure needs care. Re-coat timber regularly, check fixings and bracing, clean gutters, keep plants from pulling on the frame and rinse salt from metal on coastal sites. See our materials guide for details.
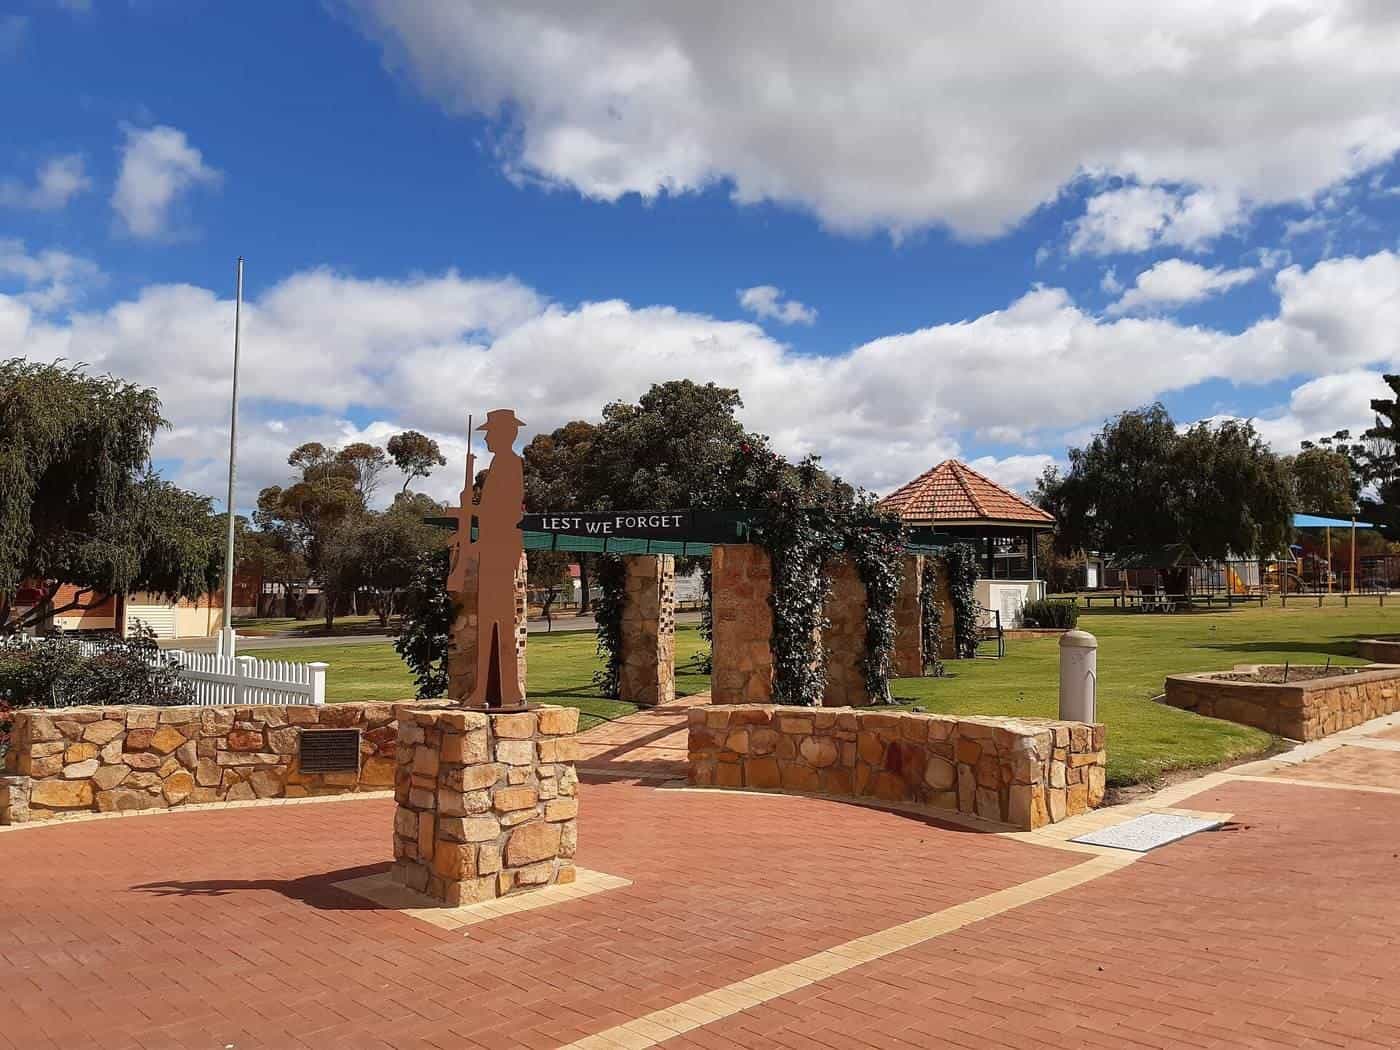
Garden gazebos and rotundas
Traditional garden gazebos and rotundas have a long history in Australian parks and towns, where they were built as bandstands, memorials and shelters. Many country towns still have one at the centre of a park, and they are a reminder that a well-built roofed structure can last a century or more when it is designed and maintained properly. A modern backyard version can be built from a kit or designed to suit the garden, with the same need for good footings, drainage and maintenance.
Living with a pergola
A pergola changes how you use your home. Think about lighting for evening use, power for fans and heaters (installed by a licensed electrician), insect screens if mosquitoes are common, privacy screens from neighbours and furniture that can handle the weather. Planting around the structure softens it and can add cooling shade, but choose plants that won't damage the frame or block gutters. Discuss plans with neighbours early. A structure close to a boundary can affect their light, outlook and drainage, and good relations make the project easier for everyone.
Key points
Permanent structures are building work. Plan for how you will use them, check council and state rules early, design for wind and drainage, choose materials suited to your site and use licensed trades where the law requires. Keep up with maintenance.
Guides in this section
Permanent structures
Gazebo vs pergola vs patio
The differences between gazebos, pergolas, roofed patios, Bali huts, pavilions and shade sails, what each does well, and how to choose for your backyard.
Read · 5 min
Permanent structures
Council approval for gazebos, pergolas and patios
How approval works for gazebos, pergolas, patios and shade sails in Australia: exempt development, permits, what councils check and where to look.
Read · 5 min
Permanent structures
Materials for gazebos and pergolas
Choosing materials for gazebos and pergolas in Australia: treated pine hazard classes, hardwoods, steel and aluminium, roofing, coastal corrosion and bushfire.
Read · 5 min
Frequently asked questions
Is a pergola cheaper than a roofed patio?
Often, because an open pergola uses less material and may need simpler approvals. But costs depend on size, materials, footings, site access and local requirements, so get several written quotes.
Do I need a building permit for a pergola?
Sometimes. Each state sets rules, and small structures that meet strict conditions may be exempt. Larger, roofed, attached, elevated or close-to-boundary structures often need approval. Check with your council or state planning portal.
Can I build a pergola myself?
Many people do build small pergolas, but you are still responsible for meeting planning and building rules. In some states, work above a certain value must be done by a licensed builder. Electrical work must always be done by a licensed electrician.
How long does a timber pergola last?
It depends on the timber, its treatment or durability class, the finish and how well it is maintained. Keep timber off the ground, use the right hazard-class treated pine or durable species, and re-coat regularly.
What is a Bali hut?
A freestanding, open-sided pavilion with a steep, usually thatched or thatch-look roof, inspired by Balinese garden pavilions. It is a popular style of garden gazebo in Australia.